Building 1410
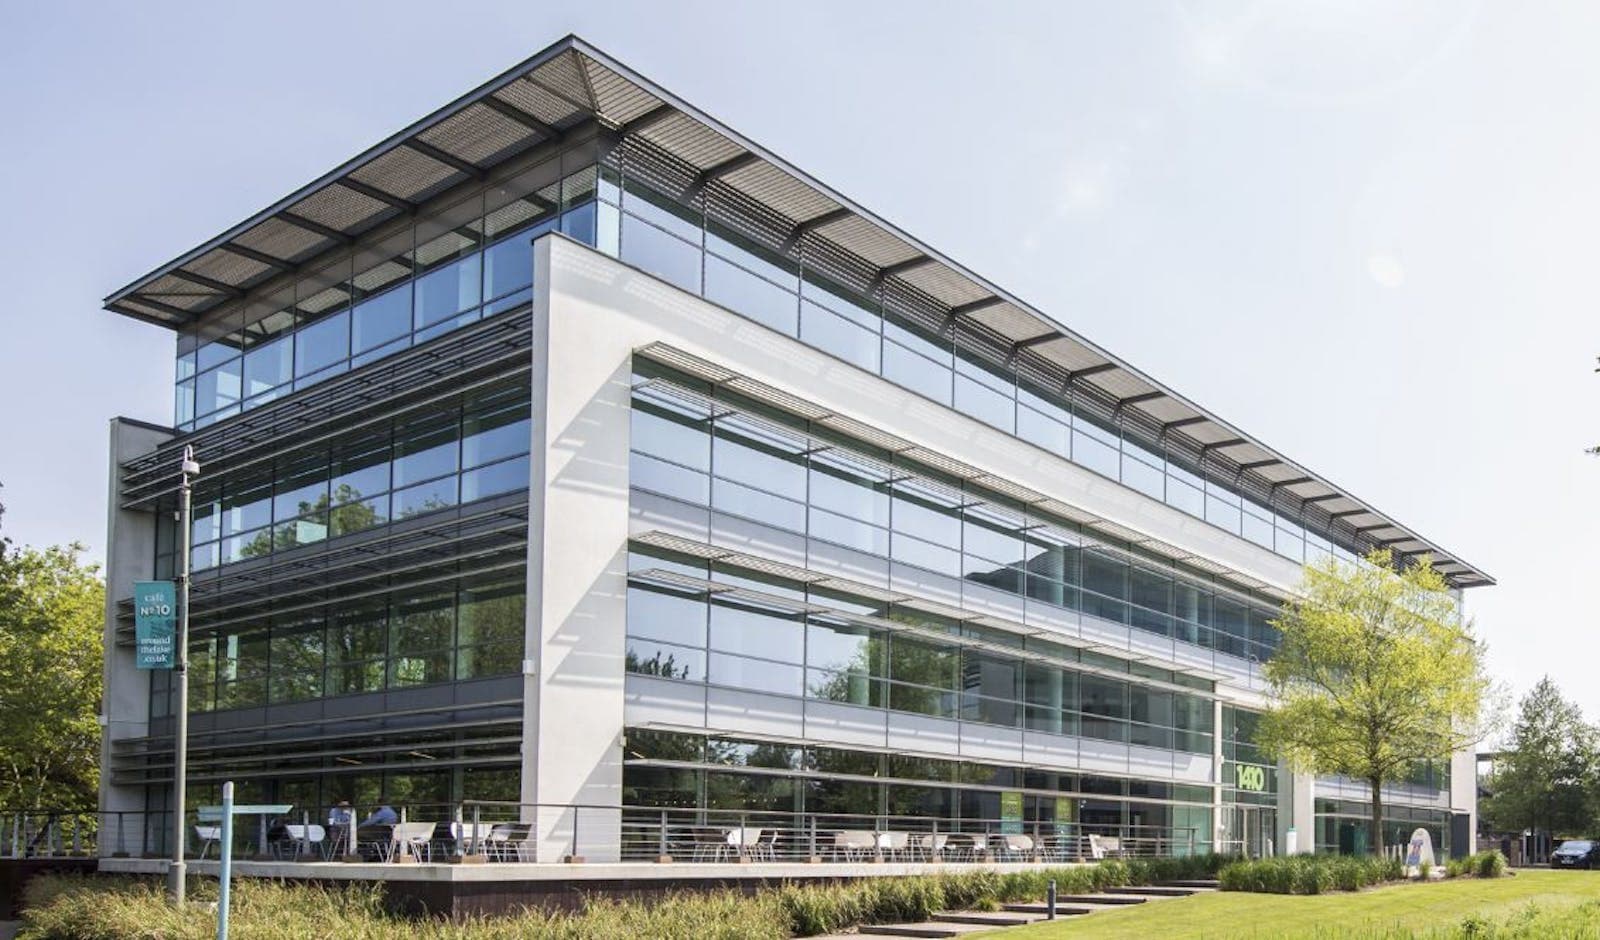
High-specification workspace with immediate access to amenities
Floor-to-ceiling glass elevations and open floorplates provide natural light and panoramic views across the park.
- 0
- available options
- 0
- sq ft available
- 49
- acres of parkland
- J12
- M4 connection
Available now.
Current floor and suite options for Building 1410.
FloorSuiteAreaStatusFloorplan
Floor
First Floor
Suite
Whole floor
Area
11,218 sq ft
1,042.19 sq m
Status
Under offer
CAT A
On request
Built for better work.
01
Occupational density 1:10 sq m
02
LED lighting and integrated building management
03
Car parking and cycle facilities
04
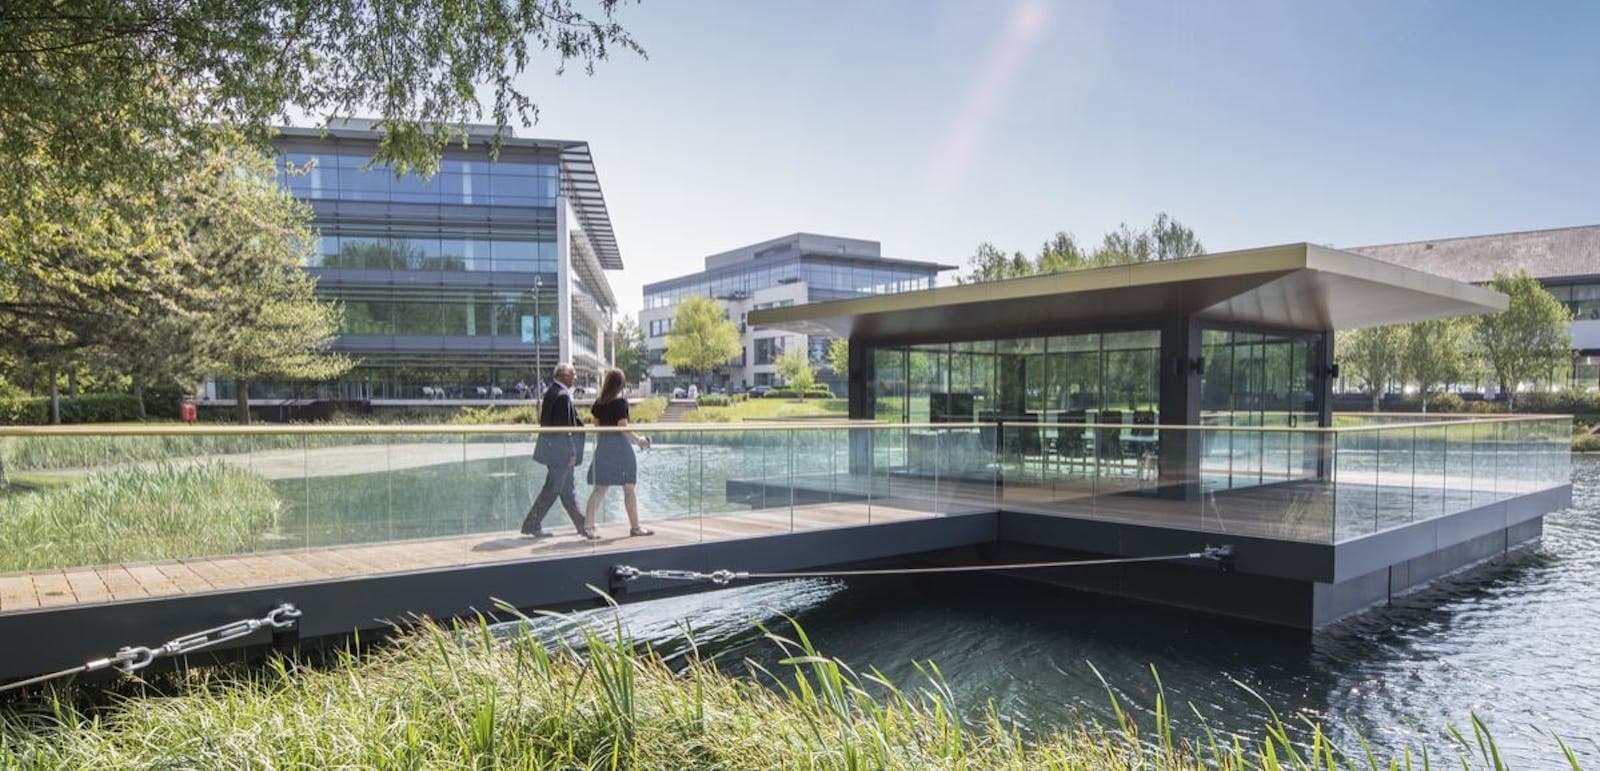
49 acres of landscaped parkland